.png)
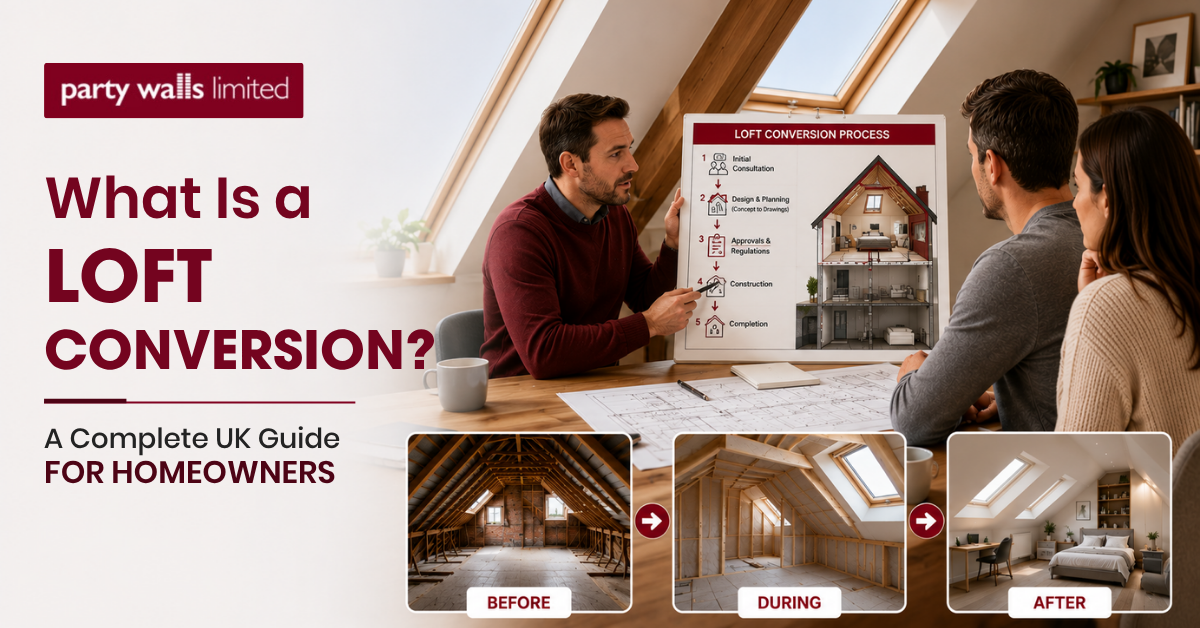
For many homeowners, moving isn't the first answer when space starts running out. A growing family, a need for a home office, or simply wanting more usable living space often leads people to look upwards rather than outwards. That's why a Loft Conversion remains one of the most popular home improvement projects in the UK.
Unlike a traditional extension, a loft conversion makes use of space that's already there. And instead of sacrificing garden space for a large rear extension, homeowners can transform an underused roof void into a practical and valuable room.
Over the last decade, UK loft conversion projects have become increasingly common, particularly in London and other areas where moving house can be significantly more expensive than improving an existing property.
This guide explains everything you need to know, from the different types of attic conversion available to the legal considerations that often arise before construction begins.
Read More :- What is a Third Party Wall? Understanding Rights, Responsibilities, and Surveyor Roles
At its simplest, a Loft Conversion is the process of transforming an unused roof space into a habitable room.
Most lofts begin life as vacant areas to regulate the property’s thermal insulation and contain water tanks, electrical services, stored household goods, and little else. A conversion changes that space into a room that can be used every day.
Depending on the design, the new area might become:
When people ask ‘what is a loft conversion?’, they are often surprised to learn that the project involves far more than fitting a staircase and adding plasterboard.
A typical conversion may include:
The extent of the work depends on the type of property and the chosen design.
Read More :- Party Wall Act: The 3m & 6m Excavation Rules Explained
The popularity of the UK loft conversion market isn't difficult to understand.
Property prices have risen in many parts of the country like London and the South East.
Therefore, moving to a larger property can be costly for many homeowners. The cost can be related to:
A loft conversion can provide additional living space without the costs and disruption associated with moving.
Homeowners can have more room while remaining in the same neighbourhood. It can help them avoid the hassle of relocation.
Loft conversions are particularly attractive in Victorian and Edwardian terraces, where unused roof spaces can often accommodate substantial new rooms.
Read More :- Party Fence Wall: Does the Act Apply to Your Garden Boundary?
Not all lofts are converted in the same way.
The appropriate solution will depend on the roof structure, available head height, budget, and the planning constraints.
One of the most common forms of Loft Conversion in the UK.
A dormer is usually extended vertically from the existing roof slope which creates additional headroom and floor space.
Dormers are chosen because they offer a practical balance between cost and usable space.
Typical benefits include:
This is used on semi-detached and end-of-terrace properties.
The sloping side of the roof is vertically extended to create a new gable wall.
This creates a larger internal footprint and can be particularly effective when combined with a rear dormer.
A Mansard conversion involves more substantial roof alterations.
The rear roof slope is rebuilt to create a much steeper angle, maximising usable space.This usually involves raising the brickwork on the walls either side.
Although generally more expensive, Mansard conversions often provide the greatest increase in floor area.
This is usually the least disruptive option.
In this method, instead of altering the roof structure, the rooflights are installed within the existing roof slope.
Because the external appearance changes very little, this type of attic conversion can sometimes simplify planning considerations.
However, sufficient headroom must already exist within the loft.
In practical terms, yes.
The terms Loft Conversion and Attic Conversion are often used interchangeably.
In the UK, "loft" is the more common term.
In other countries like the United States, "attic" is used more frequently.
Regardless of the terminology, both terms refer to converting unused roof space into habitable accommodation.
Loft conversions can fall under Permitted Development Rights.
This would mean that a formal planning permission may not be required, but there would still need to be a submission to the local planning authority.
However, several conditions may apply, and the factors affecting planning requirements will include:
Every property is different and homeowners should confirm requirements with their local authority before moving ahead.
Even when planning permission isn't required, Building Regulations approval almost certainly will be.
Building Regulations focus on safety rather than planning.
A Loft Conversion typically requires compliance in areas such as:
Many homeowners are surprised by how much work is required to satisfy fire safety requirements alone.
Particularly in three-storey homes.
Read More :- Planning Permission vs Permitted Development (UK): Key Differences Explained
One issue frequently overlooked is the Party Wall etc. Act 1996.
Many loft conversions involve:
These activities often trigger Party Wall procedures.
A homeowner may need to:
If ignored then these requirements can cause delays later.
One common misconception is that planning permission automatically covers Party Wall obligations.
It doesn't.
They are entirely separate legal processes.
Every project is different, but certain issues appear regularly.
Not all lofts are suitable for conversion.
Insufficient headroom can affect viability and increase your costs.
Additional steelwork may be required to support new floors and roof structures.
Shared walls and structural works often lead to conflicts with the adjoining neighbours. Shared freeholds will require a License to Alter.
In such cases, early communication can be your best ally.
Timescales will vary depending on the complexity of the project.
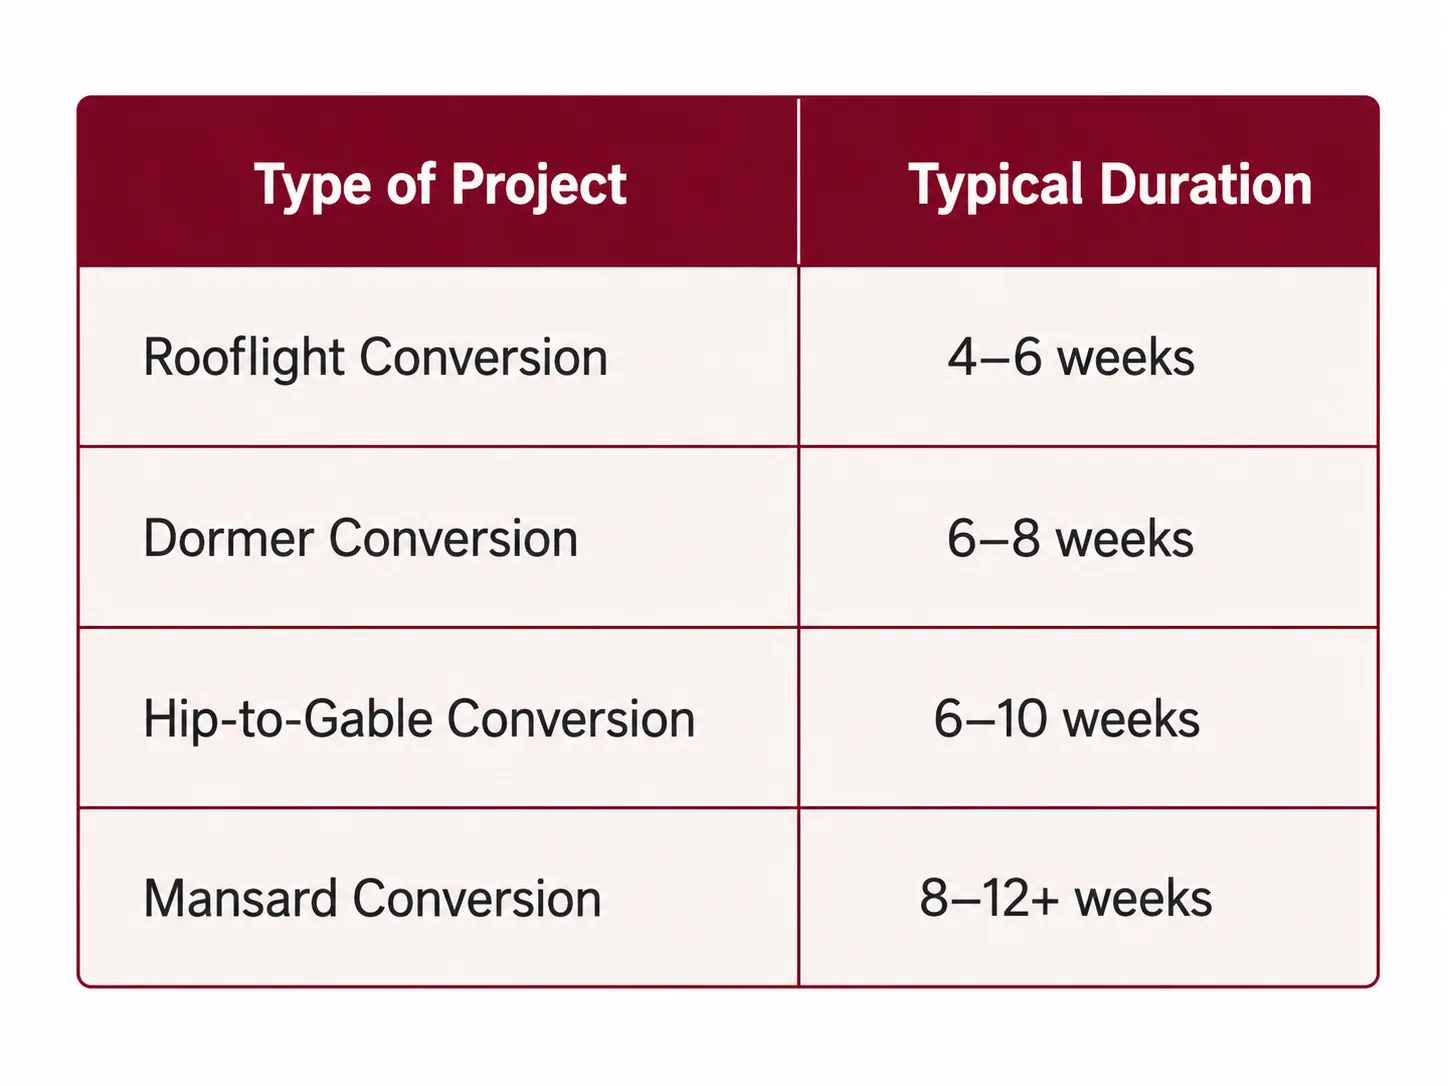
Unexpected structural issues can sometimes extend these timescales. Because older properties tend to reveal surprises once the work begins.
For many homeowners, yes.
A well-designed Loft Conversion can provide valuable additional space without requiring a move.
It may also improve market appeal, particularly when creating an additional bedroom and bathroom.
That said, every property has a ceiling on value.
Homeowners should consider local market conditions and take professional advice before starting the work.
A Loft Conversion remains one of the most effective ways to increase living space without moving home. If you're considering a simple loft conversion, a dormer extension, or a larger Mansard project then it is crucial to understand the legal and practical requirements before work begins. This will save your time, money and effort.
Because the biggest surprises aren't planning permission or construction costs. They're issues such as structural requirements, neighbour concerns, and Party Wall obligations that arise once designs are underway.
Therefore, early advice, process understanding, and planning can help you to ensure that your UK loft conversion proceeds smoothly.
And if your proposed loft works affect a shared wall or a neighbouring property then you should obtain professional Party Wall advice.

The 10-year rule (previously 4-year rule) is related to planning enforcement. If certain unauthorised works have existed for a sufficient period without enforcement action then legal protections may apply. And thus, professional planning advice should be taken for specific cases.
Most people in the UK say "loft." The term "attic" is understood but used less frequently.
The four main types are:
If planning permission was required and not obtained then the local authority may investigate and potentially take appropriate actions.
Possibly. Many loft conversions involve structural works affecting a shared wall that can trigger Party Wall procedures.
In many cases, yes. However, disruption should be expected, especially when structural work and staircase installation are taking place.
It depends on the circumstances. Certain rights of access may exist under the Party Wall etc. Act 1996 where access is necessary and statutory requirements have been followed.
Not for loft development, but if the works involve structures covered by the Act or excavation near neighbouring properties, then yes.