

Understand Your Party Wall Responsibilities Before Building
You don't have to wait until your builder is ready to begin.
Start today to avoid delays!
What Are Party Wall Matters?
The Act covers three main situations:
- New walls at the boundary (Section 1): If you're planning to build a new wall on the line of junction between your property and your neighbour's.
- Work to an existing shared wall (Section 2): Certain structural alterations like cutting into a party wall to insert a steel beam can fall within this section.
- Excavation near neighbouring foundations (Section 6): Excavation within specified distances of a neighbouring building may require notice.
What Do We Need From You?
- Architectural drawings and proposed plans.
- Structural engineer's drawings or calculations, if available.
- The property address.
- A brief description of the planned works.
- Your estimated construction start date or programme.
Reviewing the Type of Proposed Work
Identifying Works That Trigger the Party Wall Act

Loft Conversions

Basement Excavations
Boundary Wall Construction

Rear Extensions

Internal Structural Alterations

Excavation Foundations
Side Return Extensions
Chimney Breast Removals
These types of projects frequently affect:

Shared Party Walls

Boundary Lines

Adjoining Structures

Neighbouring Foundations
This early assessment helps to prevent:
- Invalid notices
- Construction delays
- Legal injunctions
- Unnecessary neighbour disputes
How a Party Wall Proposal Assessment Works?
- You send us your drawings and project details
- We identify potentially notifiable works
- We check the relevant sections of the Act
- We assess potential effects on neighbouring properties
- We explain the likely notice requirements, applicable timescales and matters
We also assess:
- Excavation depth
- Proximity to neighbouring buildings
- Existing structural conditions
- Access requirements
- Risks of cracking or settlement
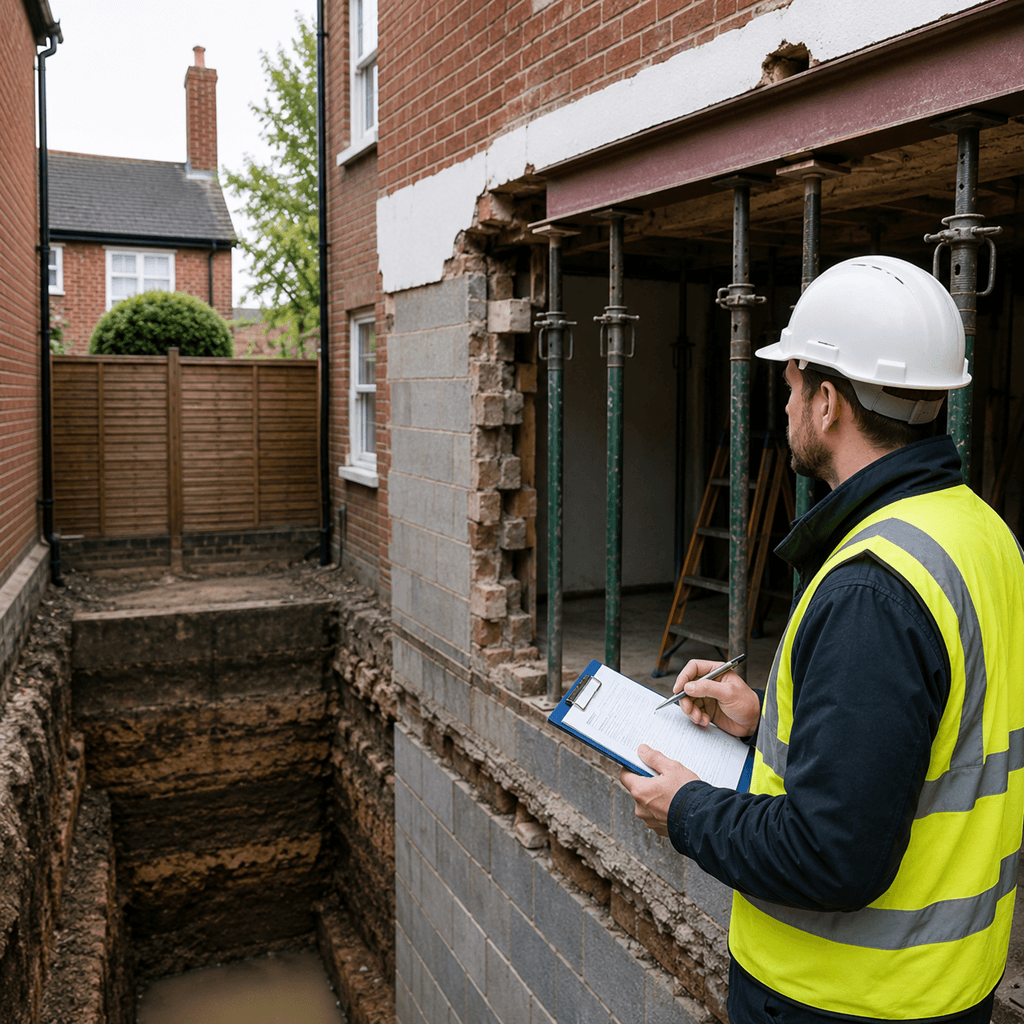
Common Party Wall Matters by Project Type
A party wall loft conversion may require notice where new steel beams or purlins are designed to bear into an existing shared wall.
Practical tip: Include the structural engineer's beam layout and bearing details in your drawings so the proposed alterations can be assessed accurately.
A party wall basement excavation can raise significant questions about the depth and position of new excavation relative to neighbouring foundations.
Section 6 applies where excavation is within 3 metres of a neighbouring building and extends below the bottom of its foundations, or within 6 metres where it meets the statutory 45-degree test.
Underpinning or other qualifying work to a shared wall may also fall under Section 2. Potential concerns include ground movement, settlement and construction vibration.
Practical tip: Provide excavation sections showing proposed depths and information about neighbouring foundations.
A party wall rear extension may involve more than one part of the Act. Building a new wall on the line of junction can fall under Section 1 and foundations close to a neighbouring building may trigger Section 6.
Practical tip: Share the site plan and foundation drawings, not just the proposed rear elevation.
Removing chimney breast party wall works need careful assessment where a chimney breast forms part of a shared wall. Cutting away a breast may fall under Section 2 and can affect support for the neighbouring owner's chimney or the remaining wall structure.
Practical tip: Include the structural engineer's proposals for supporting the remaining masonry and any associated steelwork.
A party wall boundary wall project needs to be assessed according to where the proposed wall will stand.
Building a new wall astride the boundary can fall under Section 1. A wall built wholly on your land may also require consideration under Section 1, while its foundations could raise separate Section 6 questions if excavation meets the statutory tests.
Practical tip: Provide a clear boundary plan and foundation details so the proposed wall's position can be assessed.
Why Early Party Wall Advice Matters
Understand Legal Responsibilities
Ensure full compliance with the 1996 Act from day one.
Budget Accurately
Account for all party wall costs early in your project planning.
Prevent Project Delays
Avoid work stoppages due to missing or invalid legal notices.
Protect Neighbour Relationships
Maintain goodwill through clear communication and professional handling.
Avoid Invalid Notices
Professionally drafted notices that stand up to legal scrutiny.
Reduce Risk of Injunctions
Stop legal challenges before they halt your construction progress.
Our Party Wall Services
Professional Support for Every Stage of Your Project
Our surveyors regularly anticipate the concerns adjoining owners may raise and that may include:
Our Services Include:
Party Wall Proposal Assessments
Party Wall Notices
Party Wall Awards
Schedule of Condition Reports
Agreed Surveyor Services
Section 1, 2 & 6 Notices
Loft Conversion Party Wall Advice
Basement Excavation Assessments
Neighbour Dispute Resolution
Access Licences
Boundary & Structural Advice
Why Choose Party Walls Limited?
Trusted Expertise Across London
Here’s Why Clients Choose Us:

Experienced London Specialists
We understand the unique structural and legal challenges associated with London properties, including Victorian terraces, basements, and high-density developments.

Fast Response Times
We can quickly assess drawings, prepare notices, and arrange Schedules of Condition to keep your project moving.

Clear Fixed-Fee Pricing
Transparent costs with no hidden surprises.

Impartial & Professional Advice
We focus on practical, legally compliant solutions that protect both owners.

Regulated Standards
We work alongside qualified professionals and follow recognised industry standards.

Excellent Client Satisfaction
Our reputation is built on professionalism, responsiveness, and clear communication.
Trusted by London Homeowners & Developers
Adding independent reviews helps homeowners feel confident before choosing a surveyor.

Mark
Jack and Madeleine

Speak With a Surveyor Near You
We proudly support homeowners and developers across:
- Putney
- Wimbledon
- Lambeth
- West London
- Wandsworth
- Kensington & Chelsea
- Twickenham
- South West London
Get Professional Party Wall Advice Before You Build
We help:
Building Owners
Adjoining Owners
Architects
Developers
Contractors
What You Can Expect:
- Professional review of your drawings
- Guidance on notices and timelines
- Transparent cost expectations
- Clear explanation of legal requirements
- Advice on likely neighbour responses
- Recommendations for the most efficient route forward
Book Your Free Consultation Today
Call Us: 020 8877 0365
Frequently Asked Questions
i. Loft conversions
ii. Rear and side extensions
iii. Basement excavations
iv. Structural wall removals
v. Chimney breast removals
vi. Boundary wall construction
vii. Excavation near neighbouring properties
We typically require:
i. Architectural drawings
ii. Structural engineer details (if available)
iii. Property address
iv. Description of proposed works
v. Estimated construction timeline
vi. The more detail provided, the more accurate and useful our assessment will be.